What Is a Design-Build Contractor? Pros, Cons & Process

Building a new house is a big investment. But, while you may only do it once in your life, we help people do it every day!
For a lot of homeowners, once the excitement of building a new home wears off, they hit the same wall: hiring a separate architect and a separate builder, then hoping the two sides talk to each other. And, too often, they don't. And, that's how you end up with miscommunication, budget overruns, and delays nobody warned you about.
If you've started looking into building or remodeling, you've probably come across the term "design/build" and wondered if it's just another industry buzzword. I want to help you understand that it's not just a "buzzword". It's a genuinely different way of running a construction project, and it's worth understanding before you sign anything. This is because the model you choose up front affects your entire home building experience.
That's the problem a design/build contractor solves.
The Short Answer: What is a Design/Build Contractor?
A design/build contractor is one company that handles both the design and the construction, all under the same contract. You won't need to be the middleman passing information between an architect and a builder. Instead, there is one team and one point of contact, from the first phone call all the way to the day you walk into your new home.
Design Build vs General Contractor: Understanding the Difference
The traditional route (design-bid-build): You hire an architect first, pay them to draw up full blueprints, then take those plans out to bid with different general contractors. While this can make sense initially, the problem is the architect usually isn't talking to anyone about real-world costs while they design, things such as material prices, labor rates, supply timelines. So, although the plans may come back beautiful, the bids can tend to come back way over budget. Now you're paying the architect again to redesign, and if something goes wrong once construction starts, the architect and the builder can spend more time blaming each other than fixing it. And, this leaves you to be the one stuck paying for the change order either way!
There's also the timeline to think about. The design-bid-build route requires the design to finish before bidding starts, and the bidding has to finish before construction starts. Each of those hand-offs can add weeks, and sometimes months, to the timeline. And if the bids come back over budget (which happens more often than homeowners expect), you're back at the drawing board, literally, paying for another round of revisions before you can even go out to bid again.
The design/build route: Your designers, estimators, and carpenters all work for the same company, so they're talking every day. This means that they aren't passing plans back and forth. If someone suggests a vaulted ceiling, the estimator can tell you what that actually costs before it's on paper. Your budget and your design come together at the same time, instead of one blowing up the other.
It also means accountability doesn't get split. With design-bid-build, if a room comes out wrong, the architect can say the builder didn't follow the plans, and the builder can say the plans weren't buildable as drawn. With design/build, there's nobody else to point to. One team designed it and one team is building it, so that team owns the outcome start to finish. You are no longer caught paying for mistakes made by poor communication.
What Does a Design/Build Contractor Actually Do?
1. Site visit and honest budget talk. Before anything is drawn, we look at your lot, talk through how you actually want to live in the space, and set a real budget.
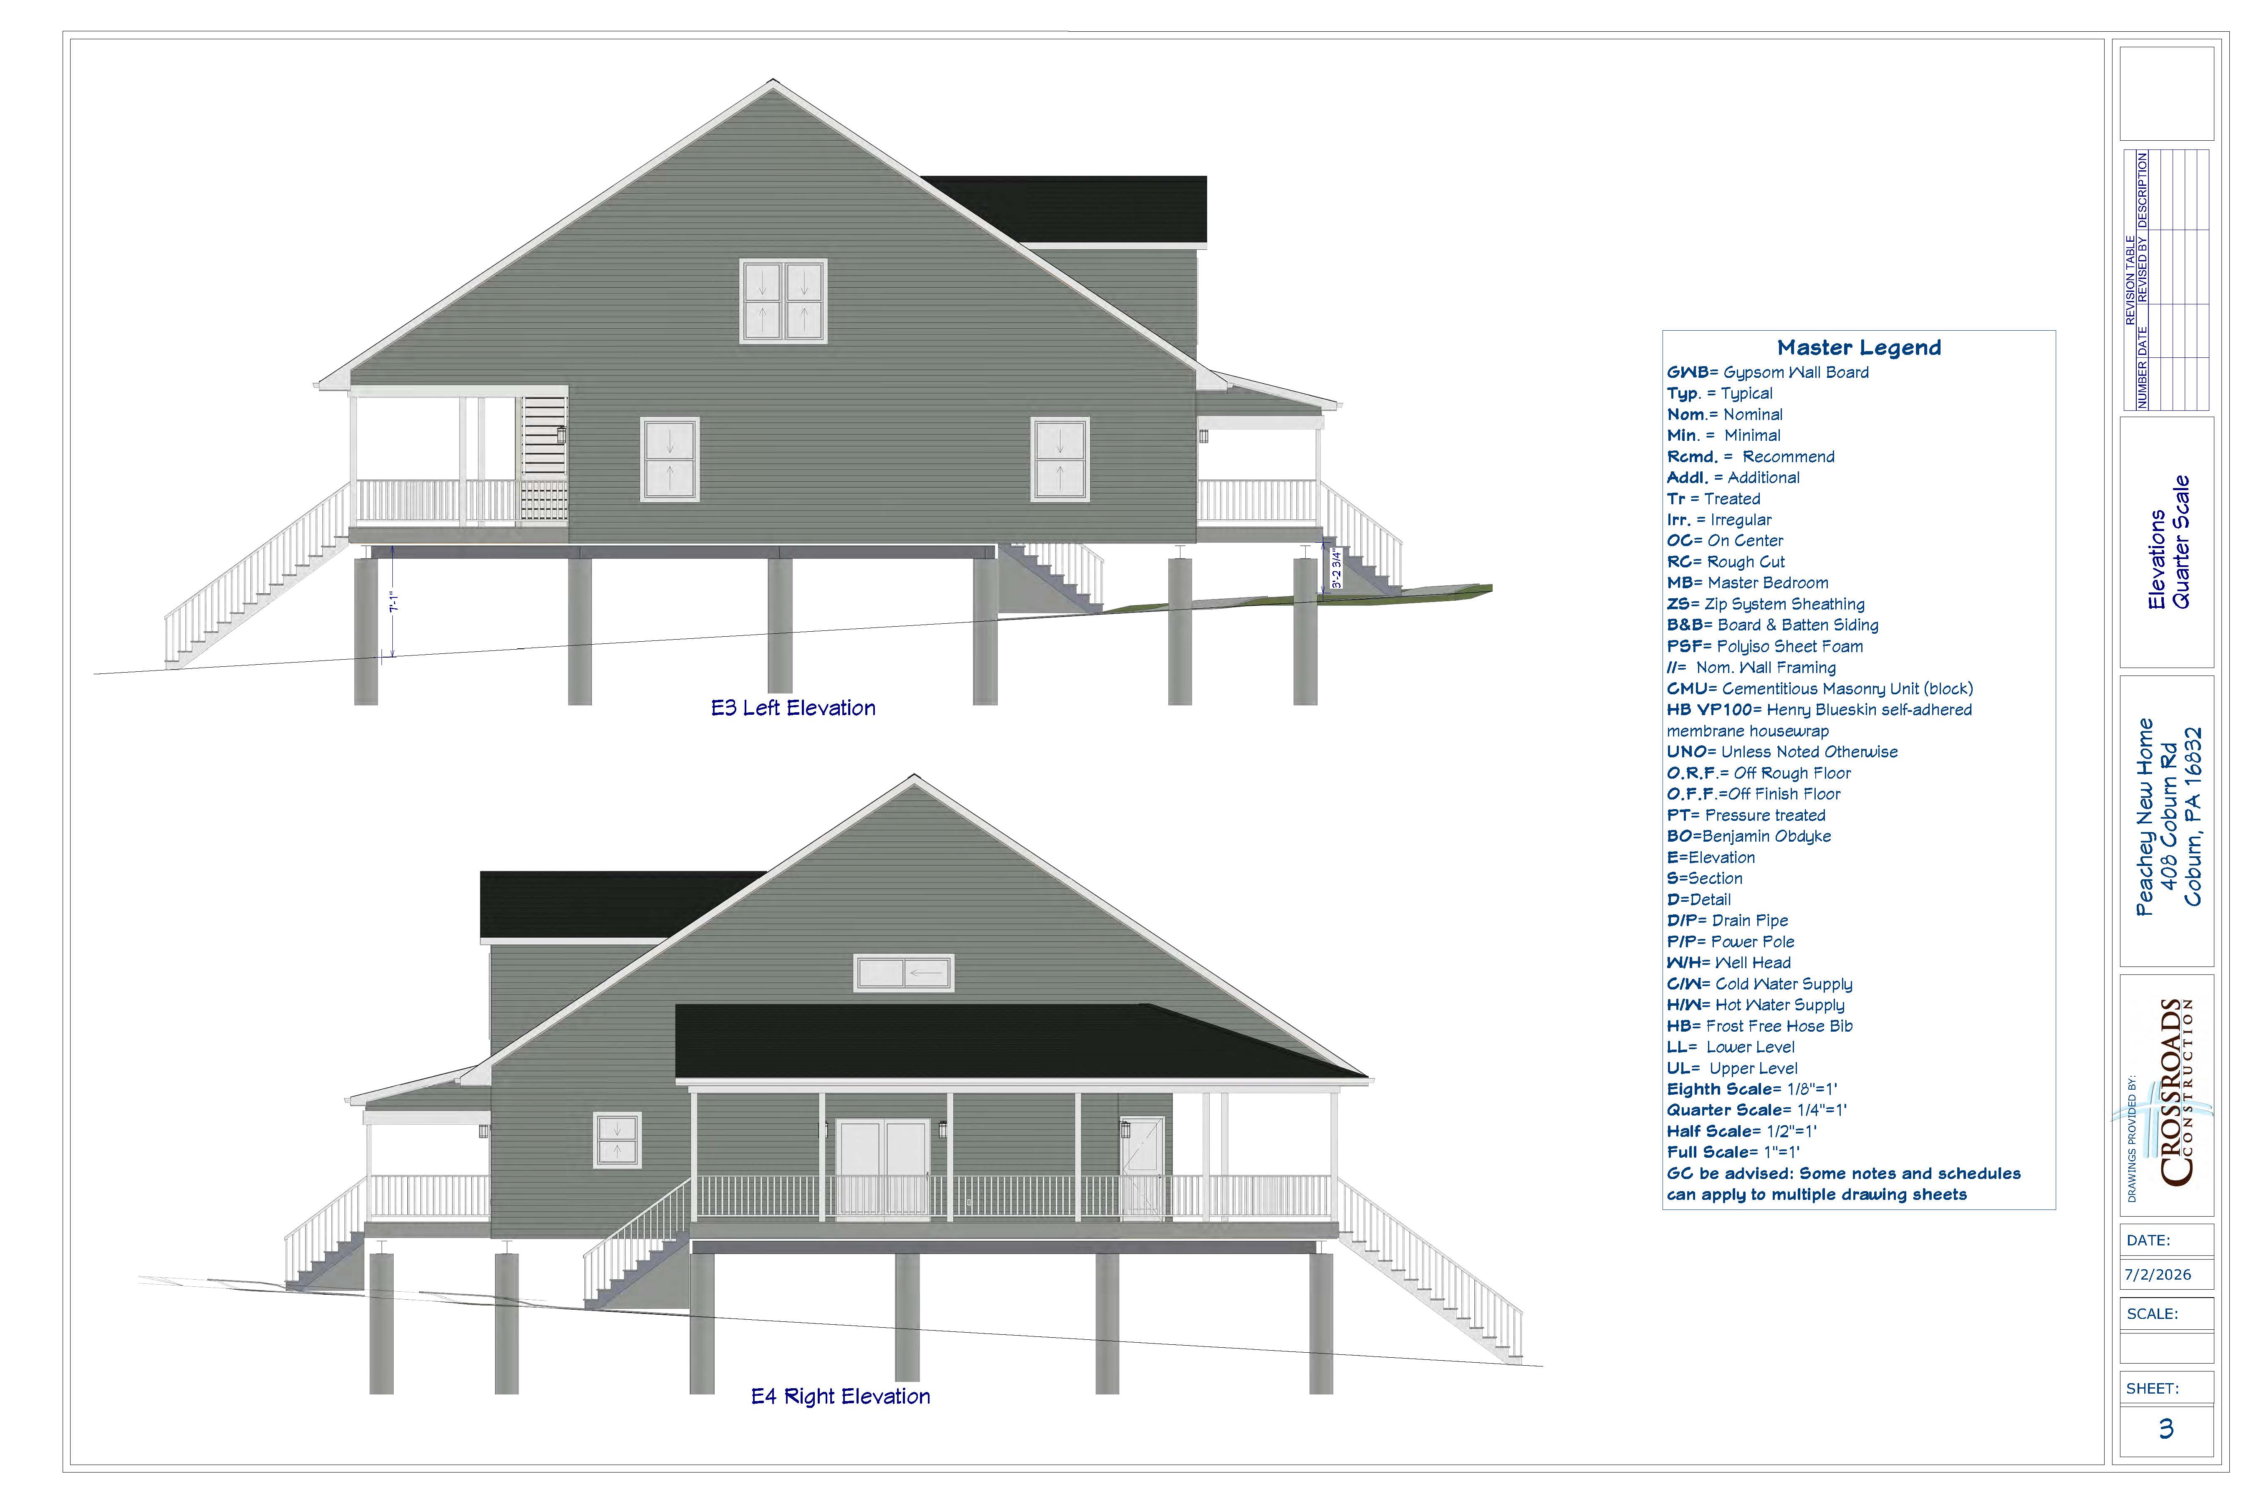
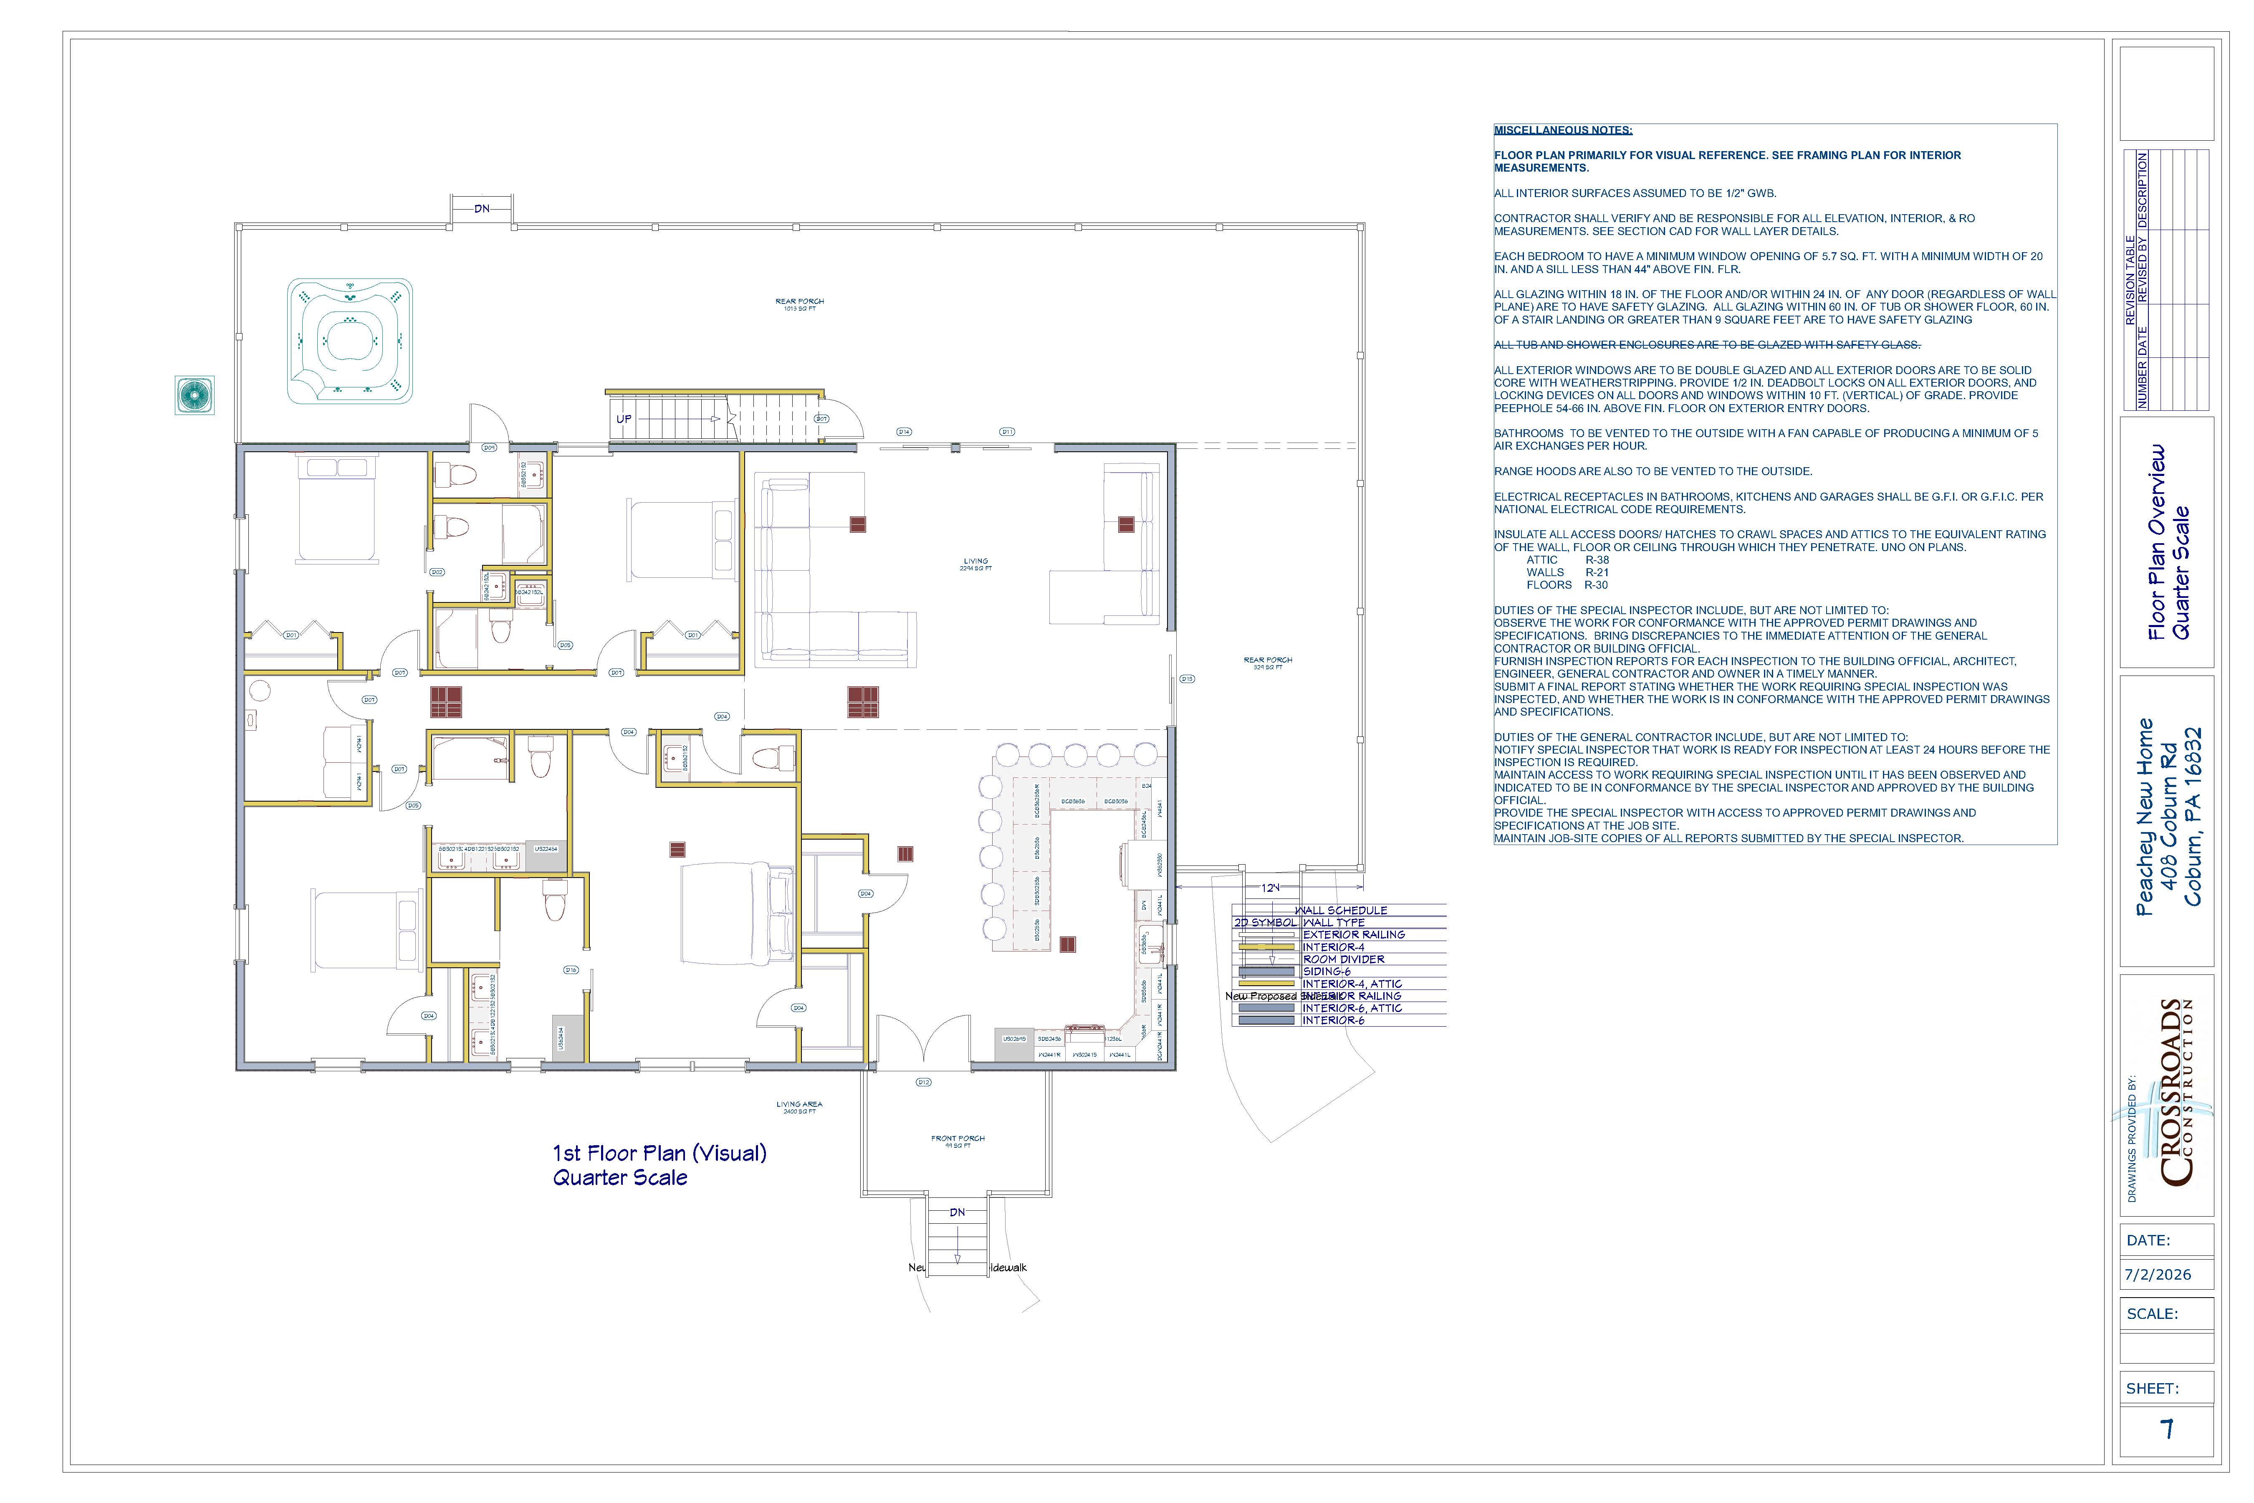
2. Designs done in-house. No sending you off to an outside firm. Our custom home design team builds your floor plans and 3D renderings right alongside the people estimating cost, so you can see how each decision, such as a certain material or a layout change, hits the bottom line in real time.
3. Budget awareness, before it's a problem. Because design and construction sit under one roof, we can catch issues early and suggest alternatives, like different materials, framing, or windows, that still get you the look you want, just built smarter. Permits, zoning approvals, and subcontractor scheduling all get handled in this stage too.
4. Construction, without the hand-off gap. Once the design and budget are locked in, there's no bidding phase and no dead time waiting on someone else. Our design team stays involved on-site, so if something unexpected comes up in the field, we solve it that day instead of three weeks later after an email chain with an outside architect.
5. One point of contact through closeout. You won't need to be tracking down different people for different questions. The same team that walked you through the design is the team walking you through the final check list, so nothing gets lost in the shuffle at the end of the project.
Why This Matters for Building in PA
Building a home in central PA where we are located has a few unique things to plan around. Unpredictable weather and unique township zoning are all things that we are used to thinking through before we start designing. As a local design/build team, we can plan for those from day one instead of reacting to them mid-project. Foundation work for the hills around the Susquehanna Valley, insulation for a real PA winter, and more, are all things that all get built into the drawings from the start rather than being figured out later.
We've built homes across State College, Lewistown, Danville, and right here in our home base of Lewisburg. We know the local subs, we know the terrain, and having one team from start to finish means your project doesn't stall out from the communication gaps that come with the traditional model.
That local knowledge matters more than people expect. A design that works fine on flat ground somewhere else might need a completely different approach here in the Susquehanna Valley. A roofline that looks great in a rendering needs to actually hold up under a real PA winter's snow load. When your designers and your builders are the same people who've worked these townships before, that kind of thing gets caught on paper rather than discovered mid-build when fixing it costs a lot more.
Ready to Get Started?
Building your home shouldn't feel like a second job. If you want a team that keeps design and construction under one roof, reach out to Crossroads Construction and let's talk through your project.
With over 25 years of construction experience with high end home renovations and builds, combined with a strong work ethic and meticulous attention to detail, Crossroads Construction is prepared to do what it takes to help you improve your living space, whether that means an extensive home remodel or starting fresh from bare ground. Our team has been helping homeowners in Central PA design and build space they are proud of, and we are excited to do the same for you.